
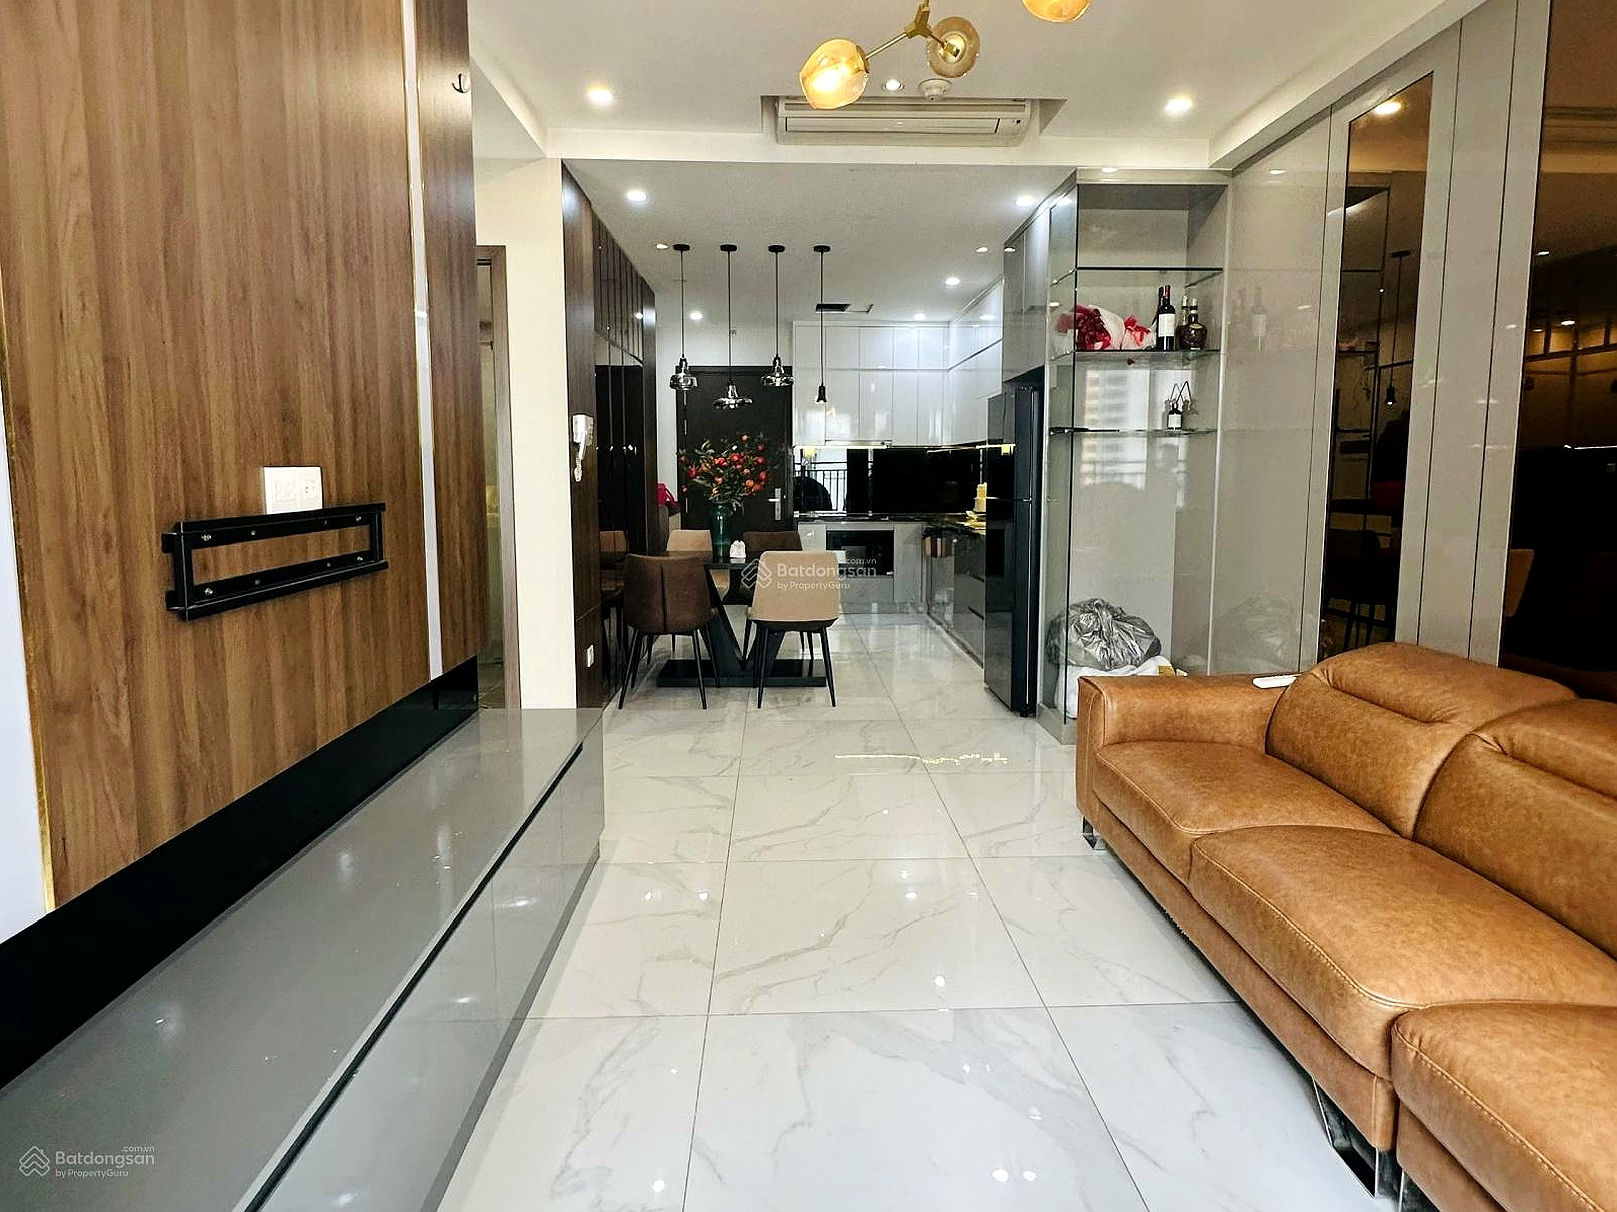
 Selling Sunrise Riverside 2 bedrooms 2 bathrooms; 70m²; Large swimming pool area of 2000m², high floor, price 4.9 billion;***
Ho Chi Minh, Nha Be District 2 bed2 bath70.00 m² 4.9B VND
Selling Sunrise Riverside 2 bedrooms 2 bathrooms; 70m²; Large swimming pool area of 2000m², high floor, price 4.9 billion;***
Ho Chi Minh, Nha Be District 2 bed2 bath70.00 m² 4.9B VND
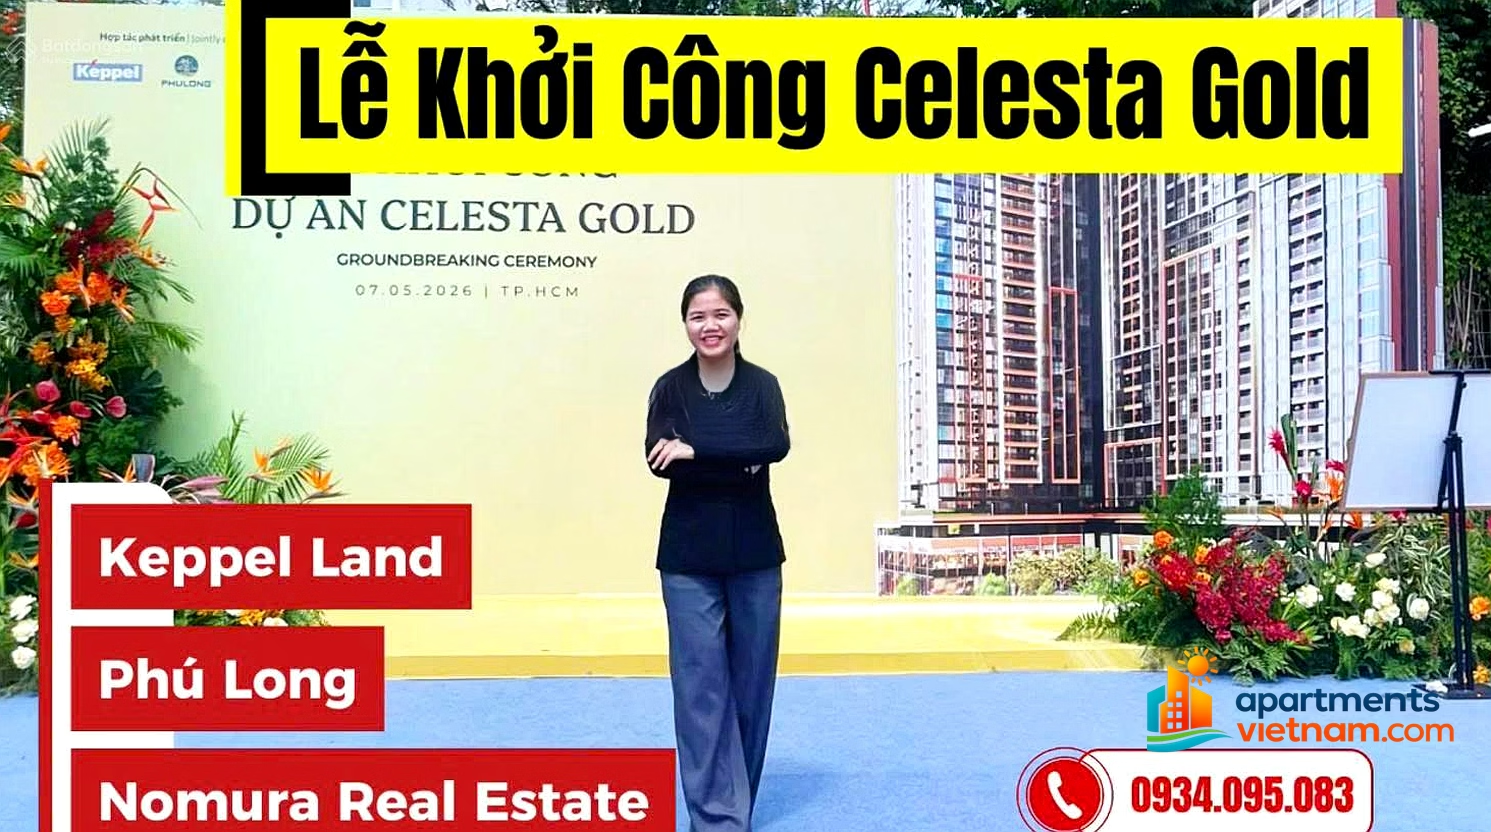


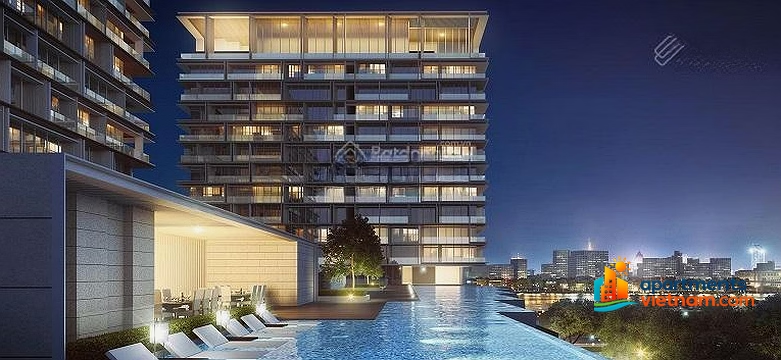


Keppel Launches Celesta Gold at Nguyen Huu Tho, Nha Be – Phase 1 | 0934 095 ***
ho chi minh, Nha Be District
1Beds1Baths48.00m²
Keep exploring
Real homes, selected for this listing
You may also like
Selling Sunrise Riverside 2 bedrooms 2 bathrooms; 70m²; Large swimming pool area of 2000m², high floor, price 4.9 billion;***
Ho Chi Minh, Nha Be District 2 bed2 bath70.00 m² 4.9B VND
 TT Genesis only from 70 million/m² + Corner apartment with 2 bedrooms 71m² adjacent to Phu My Hung District 7 + Contact immediately 0906 589 ***
ho chi minh, Nha Be District 2 bed2 bath71.00 m² 5.2B VND
TT Genesis only from 70 million/m² + Corner apartment with 2 bedrooms 71m² adjacent to Phu My Hung District 7 + Contact immediately 0906 589 ***
ho chi minh, Nha Be District 2 bed2 bath71.00 m² 5.2B VND
 Only 5.5 billion to own a luxury fully furnished 2-balcony apartment at Sunrise Riverside
ho chi minh, Nha Be District 2 bed2 bath71.00 m² 5.5B VND
Only 5.5 billion to own a luxury fully furnished 2-balcony apartment at Sunrise Riverside
ho chi minh, Nha Be District 2 bed2 bath71.00 m² 5.5B VND
 The latest price list of Sunrise Riverside apartments has a 2-bedroom price reduction of 4.7 billion. 3 bedrooms 5.5 billion***
ho chi minh, Nha Be District 2 bed2 bath71.00 m²
The latest price list of Sunrise Riverside apartments has a 2-bedroom price reduction of 4.7 billion. 3 bedrooms 5.5 billion***
ho chi minh, Nha Be District 2 bed2 bath71.00 m²
 Hot selling 2 bedroom, 2 bathroom apartment at Sunrise Riverside for only 5.2 billion VND (South District 7 center)
Ho Chi Minh, Nha Be District 2 bed2 bath71.00 m² 5.2B VND
Hot selling 2 bedroom, 2 bathroom apartment at Sunrise Riverside for only 5.2 billion VND (South District 7 center)
Ho Chi Minh, Nha Be District 2 bed2 bath71.00 m² 5.2B VND
About this property
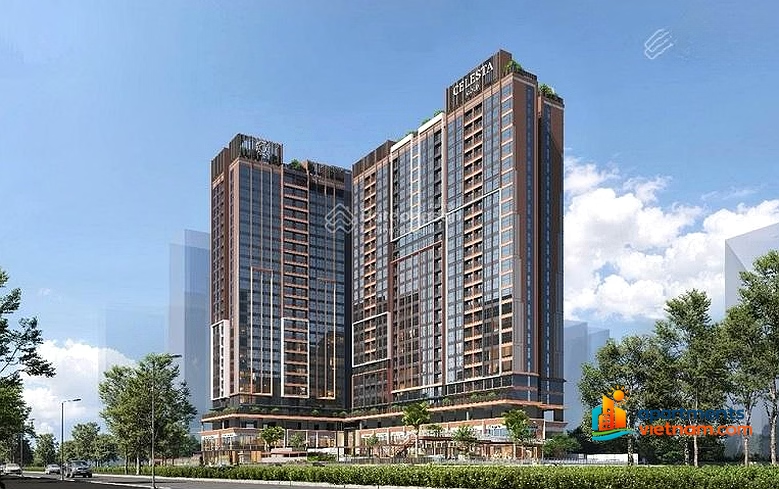
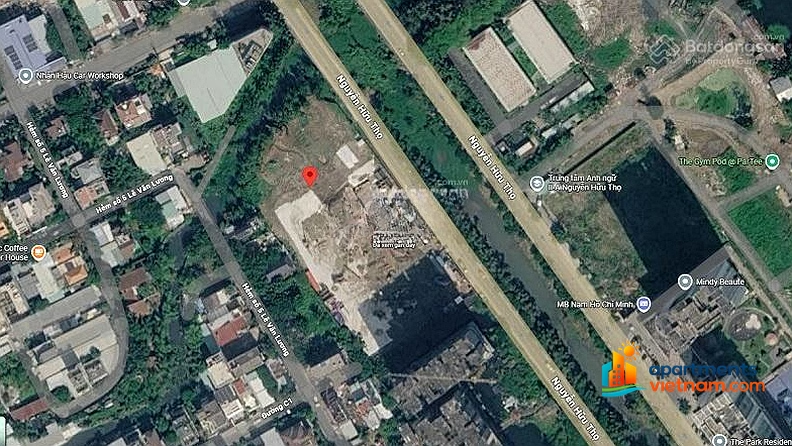
Celesta Gold, a new project by Keppel Land in South Saigon, is now launching Phase 1. Located on Nguyen Huu Tho Street, Nha Be District, Ho Chi Minh City, the project is developed by Nha Be Real Estate Joint Stock Company with Phu Long Joint Venture, KeppelLand VN, and Nomura. Financing partners include banks such as VCB, Vietinbank, UOB, and Hongleong. Construction is by Coteccons, with SCQC as supervision consultant and TWA-Asia Consultants for structural design.
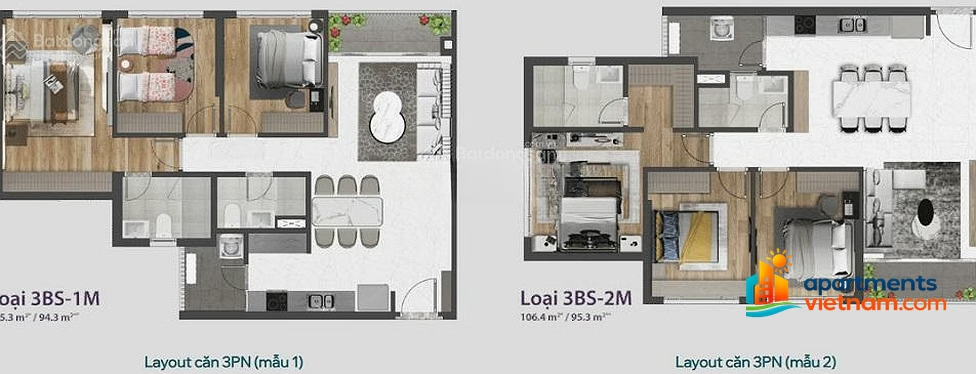
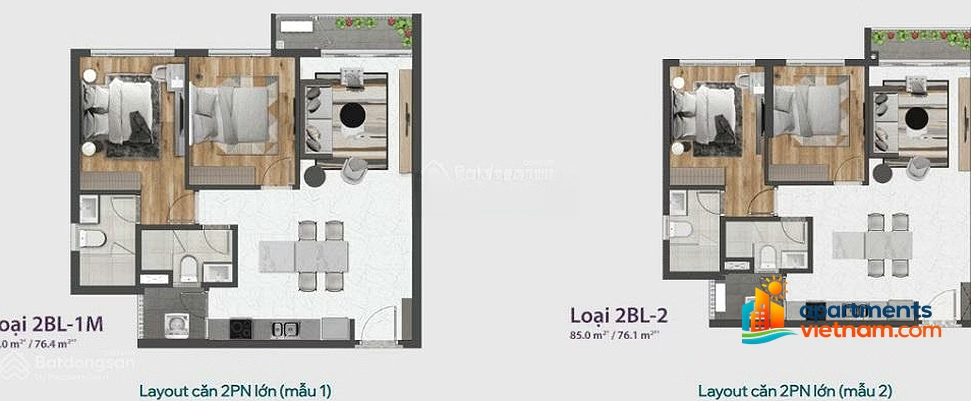
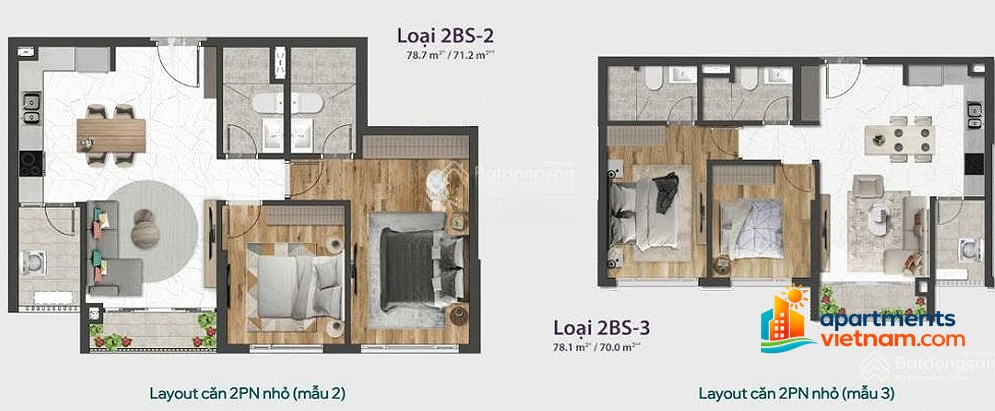
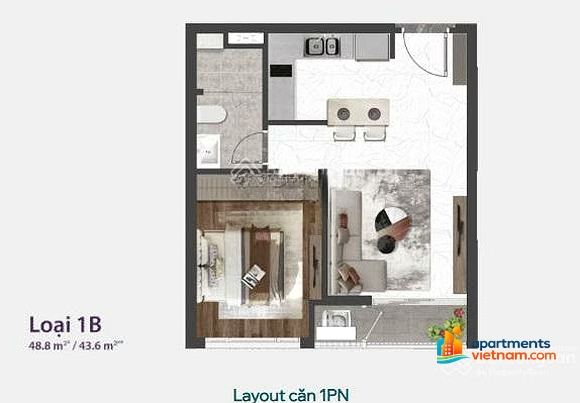
The project spans 1.2 hectares and features two towers (A and B, T1 and T2) rising 21–25 floors with one inter-building basement. Construction density is 25–35%. The development comprises approximately 666 apartments across two towers—266 in one tower and 400 in the other—with an estimated population of 1,800 (2.7 people per apartment). Unit types include 1-bedroom, 2-bedroom, 3-bedroom, Sky villas, and Shophouses, all with typical high ceilings. The main orientations are northeast (facing Nguyen Huu Tho axis) and southwest (overlooking the pool area). Handover standards are basic completion and rough handover per the material list, depending on the product type.
Amenities are concentrated on the shophouse floor, garden floor, ground floor interior, and rooftop, including a four-season swimming pool, sky garden, rooftop sky bar, landscape lake, sports field, supermarket, preschool, gifted school, spa, yoga, and gym. Legal ownership: long-term pink book for Vietnamese nationals and 50 years for foreigners. Legal documents include a certificate of land use rights, a 1/500 scale plan, a decision recognizing and approving the investor, and confirmation that all approvals are in place for signing sales contracts. Handover is expected in the second quarter of 2028
The project spans 1.2 hectares and features two towers (A and B, T1 and T2) rising 21–25 floors with one inter-building basement. Construction density is 25–35%. The development comprises approximately 666 apartments across two towers—266 in one tower and 400 in the other—with an estimated population of 1,800 (2.7 people per apartment). Unit types include 1-bedroom, 2-bedroom, 3-bedroom, Sky villas, and Shophouses, all with typical high ceilings. The main orientations are northeast (facing Nguyen Huu Tho axis) and southwest (overlooking the pool area). Handover standards are basic completion and rough handover per the material list, depending on the product type.
Amenities are concentrated on the shophouse floor, garden floor, ground floor interior, and rooftop, including a four-season swimming pool, sky garden, rooftop sky bar, landscape lake, sports field, supermarket, preschool, gifted school, spa, yoga, and gym. Legal ownership: long-term pink book for Vietnamese nationals and 50 years for foreigners. Legal documents include a certificate of land use rights, a 1/500 scale plan, a decision recognizing and approving the investor, and confirmation that all approvals are in place for signing sales contracts. Handover is expected in the second quarter of 2028
Details
| Property type | Apartment |
| Status | For Sale |
| Location | ho chi minh, Nha Be District |
| Size | 48.00 |
| Bedrooms | 1 |
| Bathrooms | 1 |